








Selecting a pipe ultrasonic testing machine for different pipe sizes requires more than checking the machine’s maximum and minimum OD. Pipe diameter, wall thickness, defect orientation and production speed determine the probe geometry, acoustic path, coupling method and scanning arrangement.
For equipment selection, the practical question is: can the machine maintain stable ultrasonic coverage and sensitivity across the complete pipe range?
1. Start With OD and Wall Thickness
These are the first two parameters to define because they directly affect probe positioning and ultrasonic beam behavior.
|
Parameter |
Selection Impact |
|
Pipe OD |
Probe position, surface curvature and mechanical adjustment |
|
Wall thickness |
Frequency, penetration, beam path and sensitivity |
|
Pipe length |
Scanning and material handling |
|
Material grade |
Acoustic attenuation and signal response |
|
Production speed |
Scanning speed and coupling stability |
A machine designed for a narrow OD range can generally maintain more consistent probe geometry. A wider range requires reliable mechanical adjustment and repeatable probe positioning.
2. Pipe Diameter Changes Probe Geometry
Pipe curvature becomes more significant as diameter decreases. A probe arrangement suitable for a large-diameter pipe may not maintain the same contact condition or beam geometry on a smaller pipe.
|
Pipe Condition |
Main Check |
|
Small OD |
Probe conformity and coupling |
|
Large OD |
Probe spacing and circumferential coverage |
|
Thin wall |
Resolution and dead-zone control |
|
Thick wall |
Penetration and signal-to-noise ratio |
|
Wide OD range |
Probe adjustment repeatability |
The probe, contact shoe, water path and angle should therefore be configured as one system rather than selected separately.
3. Wall Thickness Determines More Than Penetration
Two pipes with the same OD but different wall thicknesses may require different ultrasonic settings.
Higher frequency can improve resolution but may increase attenuation. Lower frequency can improve penetration but may reduce sensitivity to smaller reflectors.
The practical selection therefore considers:
Frequency + probe angle + aperture + wall thickness + expected defect size
Changing the pipe specification without recalibrating the ultrasonic system can invalidate an otherwise suitable machine configuration.
4. Select Probe Arrangement From the Defect
Probe quantity alone does not indicate inspection capability. The acoustic direction must correspond to the defect orientation being inspected.
|
Inspection Requirement |
Configuration Focus |
|
Longitudinal defects |
Beam direction and circumferential coverage |
|
Transverse defects |
Appropriate transverse beam orientation |
|
Full peripheral inspection |
Probe overlap and stable movement |
|
High-speed inspection |
Coupling and scan synchronization |
|
Multiple pipe sizes |
Repeatable probe positioning and calibration |
More probes do not automatically provide better detection. Effective coverage and stable sensitivity are what matter.
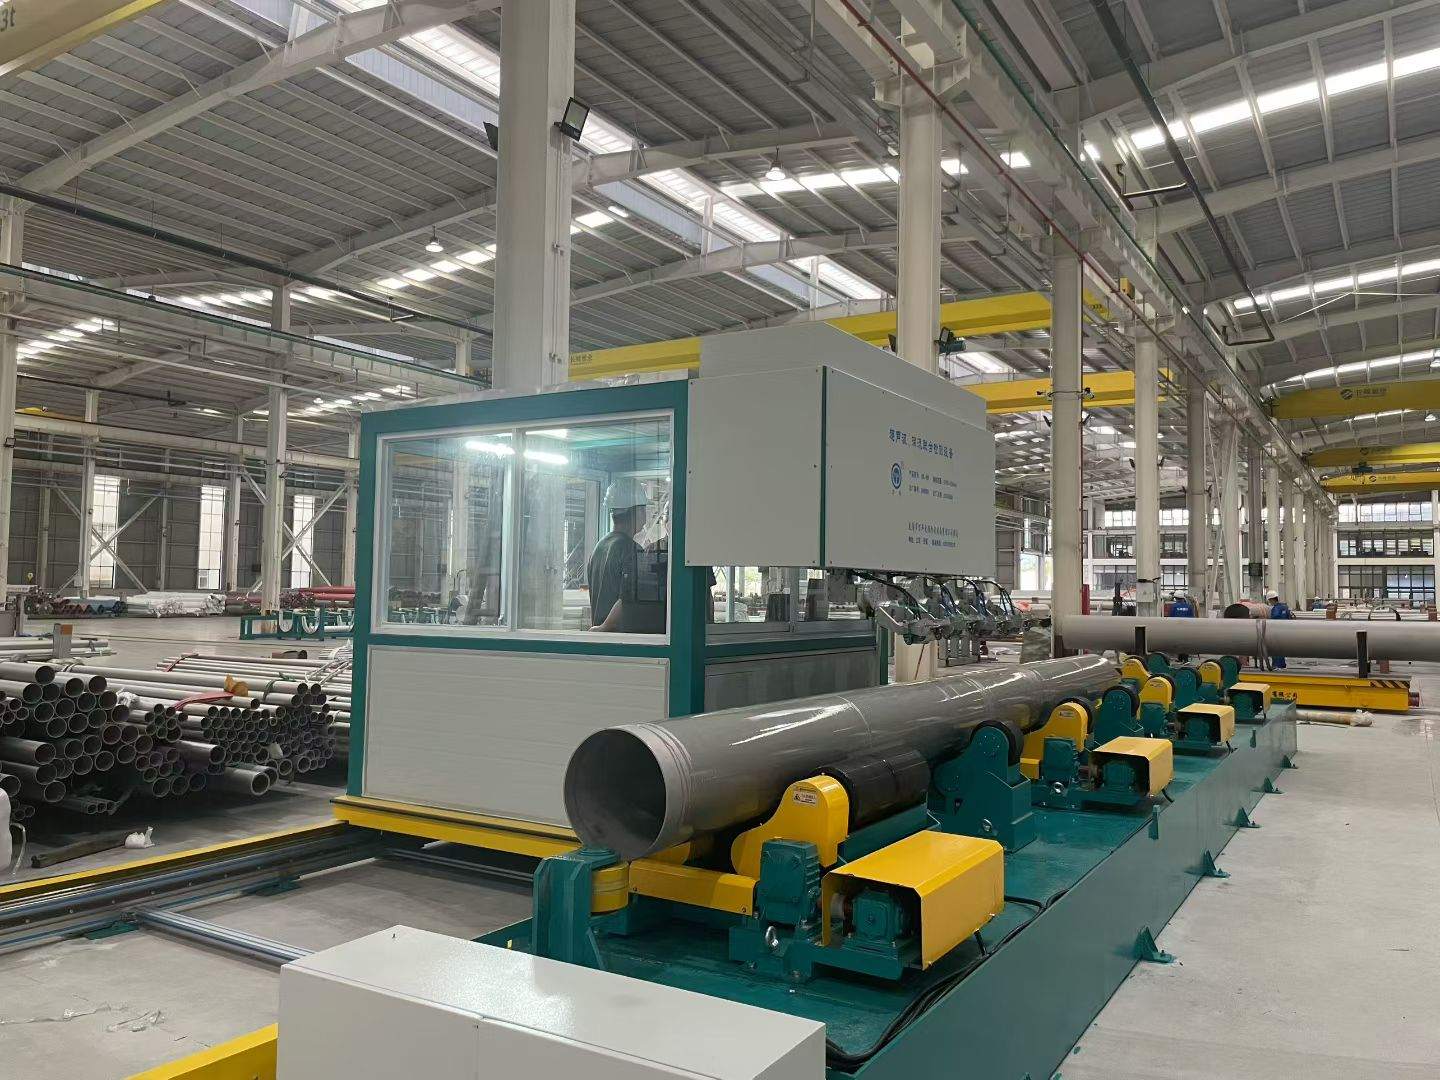
5. Coupling and Pipe Movement Affect Detection Stability
In production equipment, ultrasonic performance is strongly affected by mechanical conditions.
The pipe must remain correctly centered relative to the probes, while the water coupling must remain stable during scanning. Ovality, vibration, unstable pipe rotation or inconsistent water flow can change the acoustic path and produce signal variation.
When a signal becomes weak, increasing gain should not be the first adjustment. Check probe position, coupling, pipe centering and calibration first.
6. What Should Be Specified Before Ordering?
Before selecting ultrasonic pipe testing equipment, provide the supplier with:
-
Minimum and maximum pipe OD
-
Minimum and maximum wall thickness
-
Pipe material and grade
-
Defect orientations to be detected
-
Required inspection standard or customer specification
-
Detection sensitivity
-
Inspection coverage
-
Production line speed
-
Coupling method
-
Reference/calibration standard
These parameters determine the practical configuration of the ultrasonic pipe testing machine.
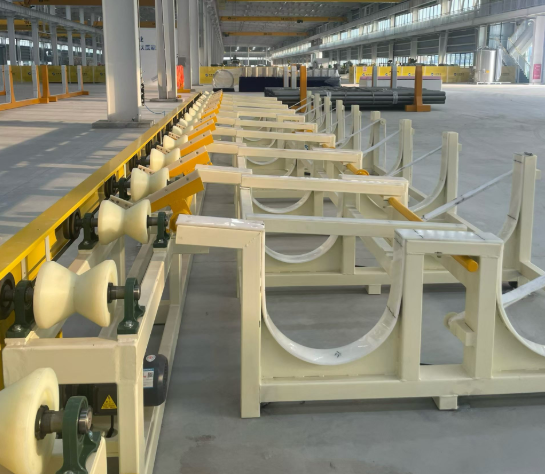
For different pipe sizes, the correct machine is not the one with the widest advertised diameter range. It is the machine that can maintain repeatable probe geometry, coupling, acoustic coverage and sensitivity across the actual production range.
At Marley Machinery, we configure ultrasonic pipe inspection equipment around the pipe dimensions, defect requirements and production conditions together. When ultrasonic inspection is combined with other quality-control equipment, such as a steel pipe hydrostatic testing machine, each system should be configured for its specific inspection function rather than treated as a generic testing machine.